

For more information regarding the value of a property, please contact us for a free consultation.
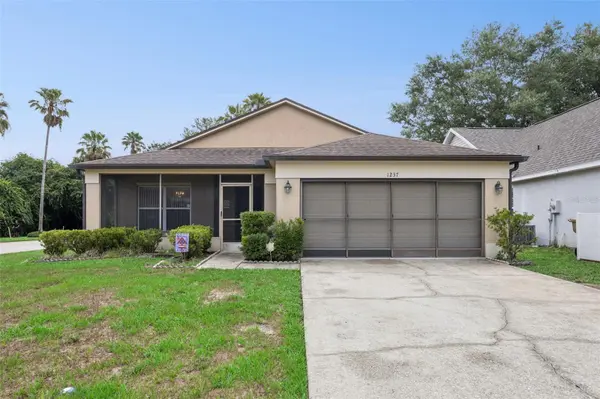
1237 WOODFLOWER WAY Clermont, FL 34714
Want to know what your home might be worth? Contact us for a FREE valuation!

Our team is ready to help you sell your home for the highest possible price ASAP
Key Details
Sold Price $300,000
Property Type Single Family Home
Sub Type Single Family Residence
Listing Status Sold
Purchase Type For Sale
Square Footage 1,664 sqft
Price per Sqft $180
Subdivision Woodridge Phase Ii
MLS Listing ID O6421859
Sold Date 10/13/26
Bedrooms 4
Full Baths 2
HOA Fees $29/ann
HOA Y/N Yes
Annual Recurring Fee 348.0
Year Built 1997
Annual Tax Amount $1,478
Lot Size 6,534 Sqft
Acres 0.15
Lot Dimensions x
Property Sub-Type Single Family Residence
Source Stellar MLS
Property Description
Welcome home!! This is a beautifully maintained property in Clermont, perfectly situated on a spacious corner lot in an outstanding Central Florida location. Thoughtfully designed with comfortable living spaces, a functional floor plan, and inviting indoor and outdoor areas, this home offers everything you need to enjoy the Florida lifestyle. From the moment you arrive, the expansive driveway and charming screened front porch create a welcoming first impression, providing the perfect place to enjoy your morning coffee or greet family and friends. Step inside to discover an inviting interior where entertaining feels effortless. A formal dining room is conveniently positioned near the entrance and flows directly into the kitchen, creating an ideal setting for holiday gatherings, dinner parties, and everyday meals. The generously sized living room features soaring ceilings that enhance the open feel of the home while providing plenty of room to relax, entertain, or spend quality time together. The kitchen is designed with both function and convenience in mind, with abundant workspace, ample cabinetry, and a cozy dinette that's perfect for casual breakfasts, after-school snacks, or morning coffee before the day begins. The split-bedroom layout provides added privacy for everyone, with the spacious primary suite tucked away on its own side of the home. Complete with a large walk-in closet and a private en suite bathroom featuring dual vanities that make busy mornings effortless, this suite is sure to become your own personal retreat. The secondary bedrooms are comfortably sized and filled with natural light, providing flexibility for family members, overnight guests, or even a hobby room to fit your lifestyle. Step outside to enjoy the screened rear patio, where you can unwind in the fresh Florida air, dine outdoors, or simply relax while enjoying the comfort of a bug-free outdoor living space throughout the year. Ideally located in Clermont, this home places you just minutes from major highways, highly rated schools, shopping centers, restaurants, and everyday conveniences. World-famous attractions, including Walt Disney World, are less than 20 minutes away, making it easy to experience the very best of everything Central Florida has to offer. Don't miss your opportunity to make this wonderful home your own, schedule your private showing TODAY!!!
Location
State FL
County Lake
Community Woodridge Phase Ii
Area 34714 - Clermont
Zoning RES
Rooms
Other Rooms Formal Dining Room Separate
Interior
Interior Features Ceiling Fans(s), Eat-in Kitchen, High Ceilings, Split Bedroom
Heating Central, Electric
Cooling Central Air
Flooring Laminate, Tile
Furnishings Unfurnished
Fireplace false
Appliance Dishwasher, Disposal, Dryer, Microwave, Range, Refrigerator, Washer
Laundry Inside, Laundry Room
Exterior
Exterior Feature Sidewalk
Parking Features Driveway
Garage Spaces 2.0
Community Features Deed Restrictions, Street Lights
Utilities Available Cable Available, Electricity Available, Underground Utilities, Water Available
View Y/N No
Water Access No
Roof Type Shingle
Porch Covered, Front Porch, Patio, Rear Porch, Screened
Attached Garage true
Exposure West
Garage true
Private Pool No
Building
Lot Description Corner Lot
Entry Level One
Foundation Slab
Lot Size Range 0 to less than 1/4
Sewer Public Sewer
Water Public
Architectural Style Contemporary
Structure Type Block,Stucco
New Construction false
Schools
Elementary Schools Lake Pointe Academy (K-8)
Middle Schools Lake Pointe Academy
High Schools East Ridge High
Others
Pets Allowed Yes
Senior Community No
Ownership Fee Simple
Monthly Total Fees $29
Acceptable Financing Cash, Conventional, FHA, VA Loan
Membership Fee Required Required
Listing Terms Cash, Conventional, FHA, VA Loan
Special Listing Condition None
Read Less

© 2026 My Florida Regional MLS DBA Stellar MLS. All Rights Reserved.
Bought with Maykol Romo VESTI LLC
Learn More About LPT Realty